Talk through the home
Share the property type, location and rooms or areas causing concern.

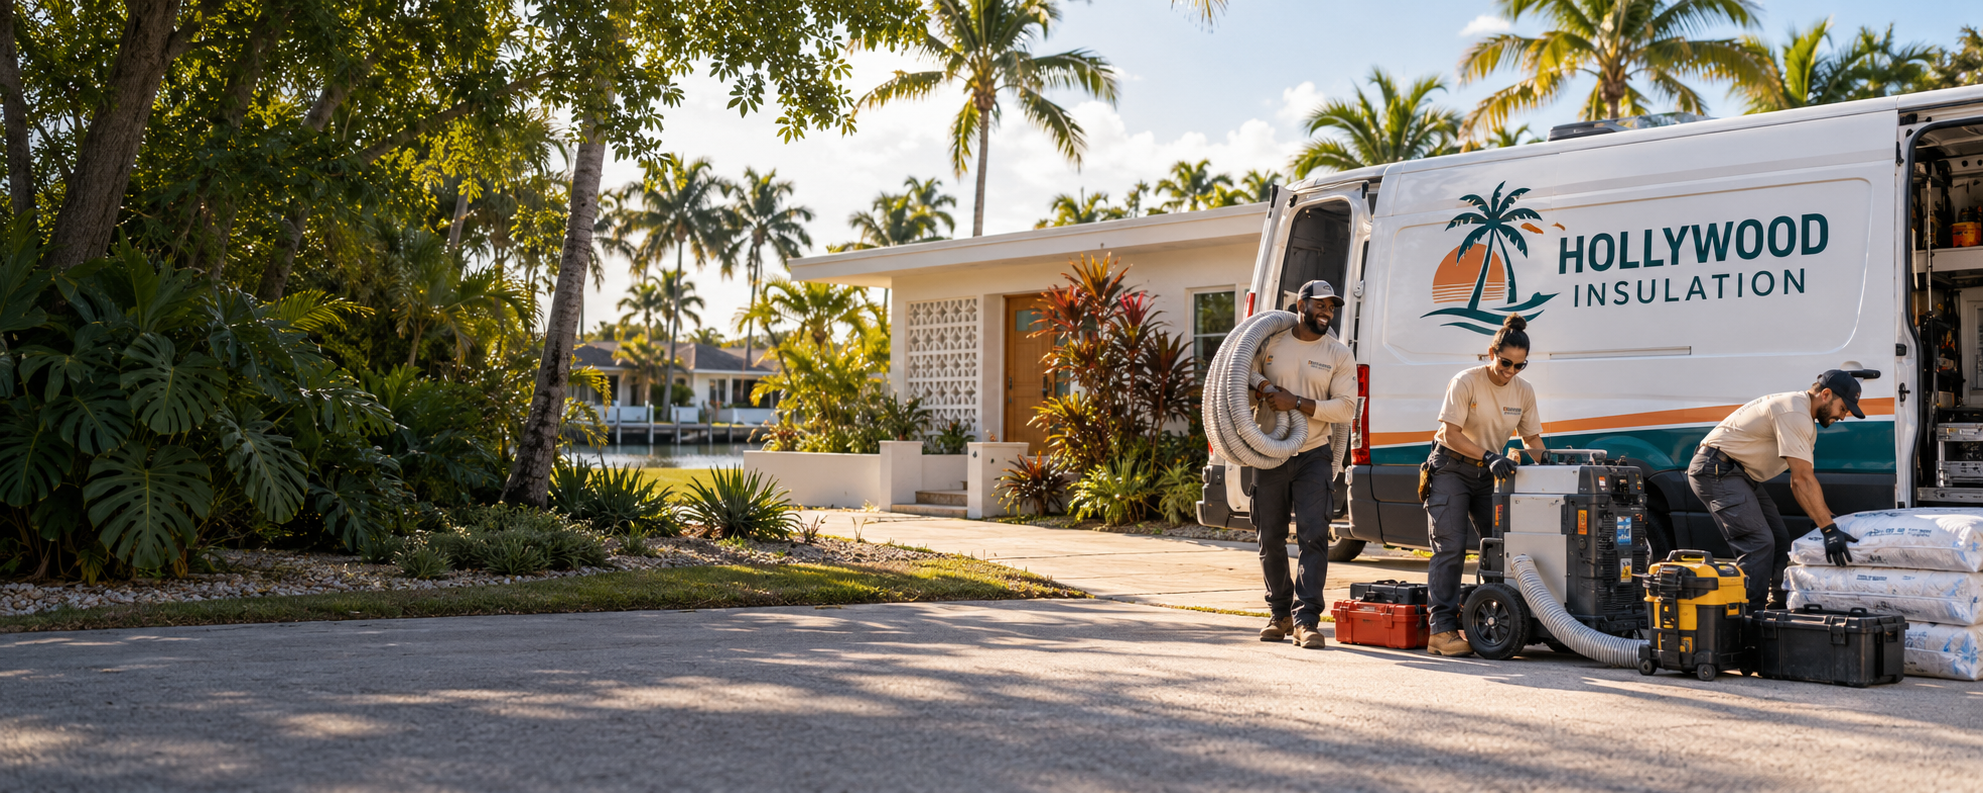 Temporary image. Real team photography coming.
Hollywood, Florida insulation
Thoughtful insulation, air sealing and heat control solutions shaped for South Florida homes, humidity and bright coastal weather.
The whole envelope
Comfort can be influenced by insulation coverage, air movement, roof heat, ventilation and the way each room connects to the outdoors. The site starts with the complete home.
Insulation planning for one of the most heat exposed parts of a South Florida home: coverage, depth questions, access, ventilation and moisture
Explore service →02Loose fill options for attics and enclosed cavities: how coverage is achieved, what settling means and where blown material suits
Explore service →03Fitted batts and rolls for accessible framing cavities: fit, gaps, facings and where they work well
Explore service →04Open and closed cell foam applications, assemblies, moisture considerations and questions to ask
Explore service →05Reflective strategies for roof heat: how they work, where they are installed and what they do not do
Explore service →06Evaluating existing material, why it may be removed, containment and planning replacement
Explore service →07Gaps and penetrations that move air: attic bypasses, recessed lights, ducts and how sealing fits with insulation
Explore service →08Wall cavities and accessible spaces below the home: access, moisture and material choices
Explore service →09Garages that share walls or ceilings with living space: doors, ceilings and heat
Explore service →10Material and assembly choices that help manage sound between rooms and floors
Explore service →11Early coordination of insulation, air sealing and building assemblies for new homes and additions
Explore service →12Attached homes and shared building conditions: association questions and unit specific planning
Explore service →13A whole home view of insulation, air movement and heat gain, and how to prioritize improvements
Explore service →14South Florida moisture, ventilation and storm season preparation as they relate to insulation
Explore service →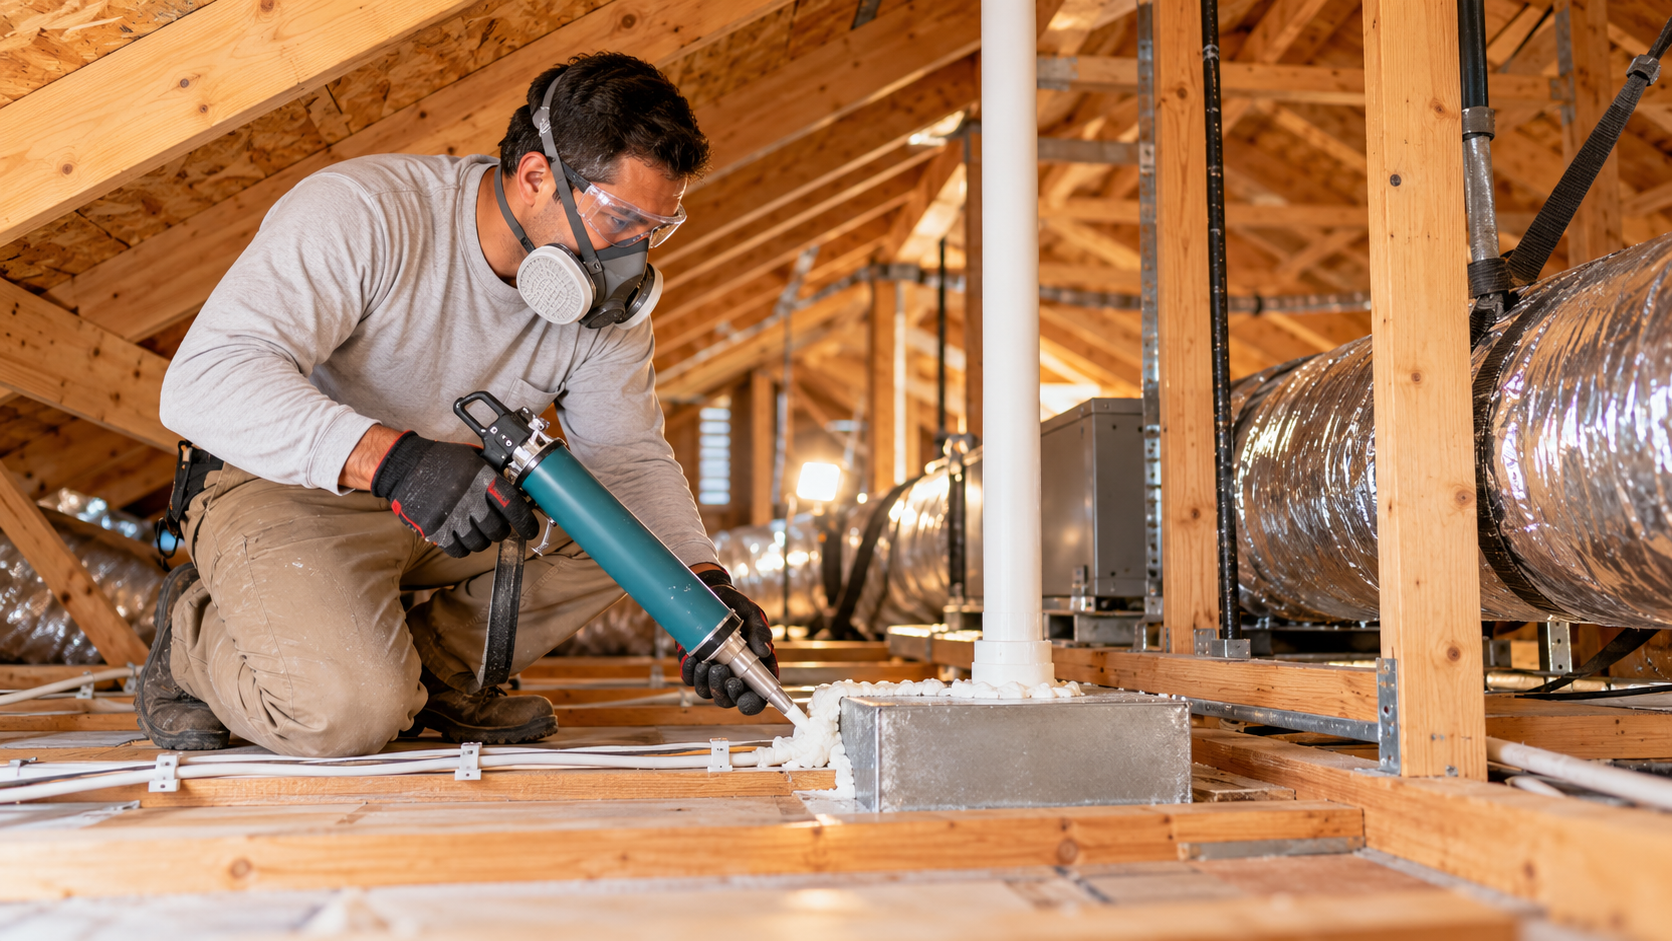 Temporary image. Real service photography coming.
Look before choosing
Existing insulation, penetrations, ductwork and ventilation all matter. A clear plan begins with what is present and what the home needs.
A plain language process
No two buildings are identical. The process leaves room to understand the property before discussing materials and next steps.
Share the property type, location and rooms or areas causing concern.
Consider existing material, access, air movement, moisture and heat exposure.
Match the material and installation approach to the assembly and goal.
Protect the space, perform the agreed work and review the completed area.
Materials in context
Batts, loose fill, foam, radiant materials and sealing products behave differently. The right conversation connects the product to the space and the reason it is being considered.
Read the guides Temporary image. Real consultation photography coming.
Hollywood service area
The local site structure includes Hollywood and the nearby communities listed in the project brief.
Hollywood, Florida
Most people picture insulation as something that keeps a house warm. In Hollywood the job is mostly the opposite. Insulation slows the movement of heat from a sun baked roof and hot outdoor air toward the cooled rooms below, so your air conditioner has less to fight all afternoon. It does not create cool air; it simply makes the cool air you already paid for last longer.
Think of it as a slow down device rather than a barrier. Heat always moves toward cooler areas, and insulation lengthens the trip. The longer that trip takes, the less often your system has to run to make up the difference, and the more evenly the rooms hold their temperature through the afternoon and into the evening.
Heat moves in three ways: through solid material by conduction, through moving air by convection, and across open space as radiant energy. A good plan addresses the ones that matter in your particular house. An attic under a dark roof is often a radiant and conduction problem, while a leaky ceiling plane is an air movement problem that thick material alone will not fix.
That is why no single product solves every home. Batts, loose fill, foam and reflective products each slow heat in a different way, and each behaves differently around humidity. The aim of this site is to help you understand those differences before you pick a direction, so the conversation with an installer starts from knowledge rather than guesswork or pressure.
Insulation planning usually starts overhead because that is where a South Florida roof sends most of its heat. The attic insulation page covers coverage, ventilation paths and access, and it is the most common starting point for a conversation. From there the discussion moves outward to walls, garages, floors over open space and the odd corners every house seems to have.
Concrete block homes, wood framed additions, townhomes that share a wall and condos with a roof above somebody else all present different assemblies. A block wall with interior furring is a different problem from a framed wall with an open cavity. Naming which one you have is half of choosing well, and most owners know more about their house than they think.
Each room tells part of the story as well. A bedroom that runs warm on the sunny side, a hallway that feels stuffy, or a garage wall that radiates heat after sunset are all clues. Bring those observations to the call, because they help point toward the area worth looking at first and away from areas that are already doing their job.
A short tour of the house with a notepad is worth the effort. Walk through at different times of day if you can, noting which walls feel warm to the touch, which ceilings seem to radiate, and where the thermostat reading and your own comfort disagree. Those notes are far more useful to an installer than a general statement that the house is hot.
Insulation comes in a handful of families, and each has a place. Fitted batts and rolls suit open, accessible framing cavities where a snug fit is possible. Loose fill, described on the blown in insulation page, flows around obstructions and covers an attic floor in a continuous layer without the seams that batts can leave.
Foam is sprayed as a liquid that expands and bonds to the surface it touches. Open cell foam is soft and lets some vapor pass, while closed cell foam is dense and resists vapor more. Our spray foam insulation page explains where each is discussed and which questions deserve a straight answer from any installer you speak with.
Reflective products work differently again. A radiant barrier does not hold heat the way thick material does; it reflects radiant energy away from the space below it. That can help with roof heat, but it is not a substitute for insulating mass, and understanding that difference early prevents a lot of disappointment later on.
Many projects combine more than one approach. An attic might receive loose fill across the floor while a garage wall gets a different treatment because its framing, access and exposure are different. Mixing methods is not a sign of confusion; it is often the honest answer to a house made of parts built at different times.
Cold climates worry about warm indoor air reaching cold surfaces. South Florida flips that picture. Outdoor air is warm and wet, the indoor side is cooled, and moisture can condense wherever humid air meets a surface colder than its dew point. Ductwork, cool ceilings and the back of poorly detailed wall assemblies are the places to pay attention.
This is why air sealing and material choice belong together. Humid air that leaks into an attic or wall cavity carries water with it, and insulation that stays damp loses performance and invites trouble. The air sealing page walks through where those leaks tend to hide and why they matter as much as the insulation itself.
Salt air near the coast adds another layer, mostly for metal fasteners and exposed fixtures rather than for insulation itself. Your installer should know what is in your attic and what tends to corrode over time. We only speak about this in general terms, because every property sits differently and every roof ages in its own way.
One practical habit helps: notice how your house feels on a muggy day when the air conditioner is not running hard. Sticky air, damp smelling closets or a cool surface that sweats are all signals worth mentioning on the call. They suggest where moisture is moving, and that shapes which materials and which air sealing steps make sense for you.
Storm season is a fact of life here, and it touches insulation in two ways. Before a storm, the questions are about the roof deck, ventilation and anything that could be disturbed by wind driven rain. After a storm, the question is whether insulation got wet and what the ceiling below it looks like.
If water has entered the attic, wet material may need evaluation rather than assumptions. Insulation that has soaked can hold moisture against framing and drywall for a long time. Our page on hurricane season and humidity lays out what to watch for and what to tell the installer when you call.
Please do not climb into a storm affected attic to inspect it yourself. Roof leaks, hidden wiring and weak ceiling boards make that unsafe. Look from the hatch only if it is safe to do so, note stains and odors, and let a trained installer assess the rest of the space with the right protection.
Preparation is calmer than reaction. Many owners like to think through the attic before the season starts, asking whether ventilation paths are clear, whether insulation has been pushed aside by earlier repairs, and whether anything stored up there could shift. Raising those questions early gives you time to decide without the pressure of a forecast cone on the news.
Not every attic needs new material piled on top of old. Sometimes existing insulation is perfectly serviceable and simply thin or uneven. In other cases it has been wetted, disturbed by pests, compressed under stored boxes or contaminated by dust and debris, and starting fresh is the sensible direction.
The decision rests on condition, access and what is underneath. The removal and replacement page describes how existing material is evaluated, how a work area is protected, and why containment matters when old material is taken out of a home that people still live in.
A trained installer makes that call by looking, not by guessing from a description. Telling them about past leaks, past pest activity and past projects gives them a head start and keeps surprises to a minimum. Even a half remembered repair from years ago can explain a patch of odd looking material.
Replacement also gives a chance to correct what was missed the first time. Gaps around pipes, uncovered corners and ceiling penetrations that were never sealed become visible once the old layer is gone. A clean start lets the new work be planned around the real condition of the space instead of around whatever happens to be lying on top.
Attached homes bring a second set of questions. You may own only part of the assembly, and the roof, the walls between units and the ceilings may belong to the association or to a neighbor. Before any work is planned, ask your association what it requires and what it controls, and get the answer in writing if you can.
Noise often shows up alongside heat in these buildings. Footsteps from above, a television through a party wall and a loud air handler can all be improved by thoughtful assemblies, though sound is its own discipline with its own rules. Our page on insulation for condos and townhomes sorts out what is realistic and what is not.
Requirements differ by building and by community. We would rather tell you to check with your association and your city building department than guess at a rule that may not apply to you. A short phone call to either office can save you a long delay later.
Access is another quiet issue in shared buildings. Corridors, elevators, parking and quiet hours can all affect how work is arranged, and a building manager may need notice. Raising these points during the first conversation keeps the plan realistic and keeps your neighbors from being surprised by activity next door or overhead.
Contact is by phone. You call, and we talk through the home: what kind of property it is, where it sits, which rooms or areas worry you, and what you have noticed over the seasons. There is no script, and you do not need technical vocabulary to describe what you are living with.
Next comes a look at conditions. That means existing material, how easy the space is to reach, how air moves through it, and what moisture and heat exposure look like. From that, a direction is chosen that matches material and method to the assembly and to your goal, rather than the other way around.
Finally, the work itself. The area is protected, the agreed work is performed, and the finished space is reviewed with you. We do not make time promises on a web page because every house is different, and we would rather be accurate with you than hurried.
Questions are welcome at every step. If a term is unfamiliar, ask for it in plain words. If a direction does not feel right, say so before anything is agreed. Good insulation work depends on the homeowner understanding what is being done and why, because you are the one who lives with the result every day and through every season.
Many homeowners begin with one concern and discover a chain behind it. A hot bedroom leads to the attic, the attic leads to ventilation, and ventilation leads to leaks around the ceiling plane. Our energy efficiency upgrades page looks at how those pieces fit together so work can be sequenced in a sensible order.
It also helps to read around the subject. The guides section covers terms like R value, ventilation and vapor behavior, while the problems section starts from symptoms you can see and feel. Both are written to be read at your own pace, without a sales pitch tucked inside.
If you own several properties, a rental or a seasonal home, the same thinking applies with a few extra questions about access and timing. Mention the situation on the call and we will talk it through together.
Sequencing matters more than people expect. Sealing air leaks before adding material, confirming ventilation before closing off a space, and dealing with moisture before covering it all change how well the finished work performs. Doing the steps in a sensible order often costs nothing extra in effort and avoids having to reopen areas later.
Hollywood Insulation serves homes and condos in Hollywood and nearby South Florida cities. The service areas page lists the communities around us, and the page for Hollywood itself offers general guidance for homeowners in the city, written without claims about any particular street or neighborhood.
Neighboring places like Hallandale Beach and Dania Beach share much of the same climate, though building types and permit rules vary from one city to the next. Each city building department sets its own requirements, so check with yours before you commit to a scope of work.
If your home sits somewhere not listed, call anyway. The conversation is about your property, and a location outside the list is a reason to talk, not a reason to hang up.
Wherever you live, the same few facts help the conversation along. Say whether the home is a house, a townhome or a condo, roughly how the roof and ceilings are built if you know, and whether anyone has worked on the attic before. If you do not know any of that, say so. Reading conditions is the installer's job, and you are not expected to arrive with answers.
Start with what you notice. Write down which rooms run warm, whether the air conditioner seems to work harder than it used to, and whether you have seen stains or smelled anything odd. Then call and describe the property. A short conversation is usually enough to decide which area deserves attention first, and you do not need technical language to have it.
Yes, because the job in South Florida is slowing heat from the roof and outdoor air on its way toward cooled rooms. The attic usually matters most, followed by walls, garages and any conversions. What helps most depends on your house, which is why a conversation about the specific property comes before any choice of material.
We do not recommend it. Attics hold hidden wiring, weak ceiling boards and extreme heat. If it is safe to do so, you can look from the access hatch and note what you see, such as stains, uneven coverage or odors. Share those observations with a trained installer who can assess the space properly and safely.
It depends on your building, your community and your scope of work. Requirements vary, so ask your condo or homeowner association what it requires, and ask your city building department whether your project needs anything. We do not guess at those rules, and we would rather you confirm them directly with the people who set them.
We talk through your home: property type, location and the areas that concern you. Then conditions are reviewed, including existing material, access, air movement and moisture and heat exposure. A direction is chosen to suit the assembly and your goal, and the agreed work is carried out and reviewed with you at the end of the visit.
Rarely. A loose fill that suits an attic floor is not what you would put in a closed wall, and a reflective product behaves differently from thick insulating material. Humidity, access and the existing assembly all shape the choice, so different parts of one house sometimes call for different approaches and different installation methods.
Start with the property